
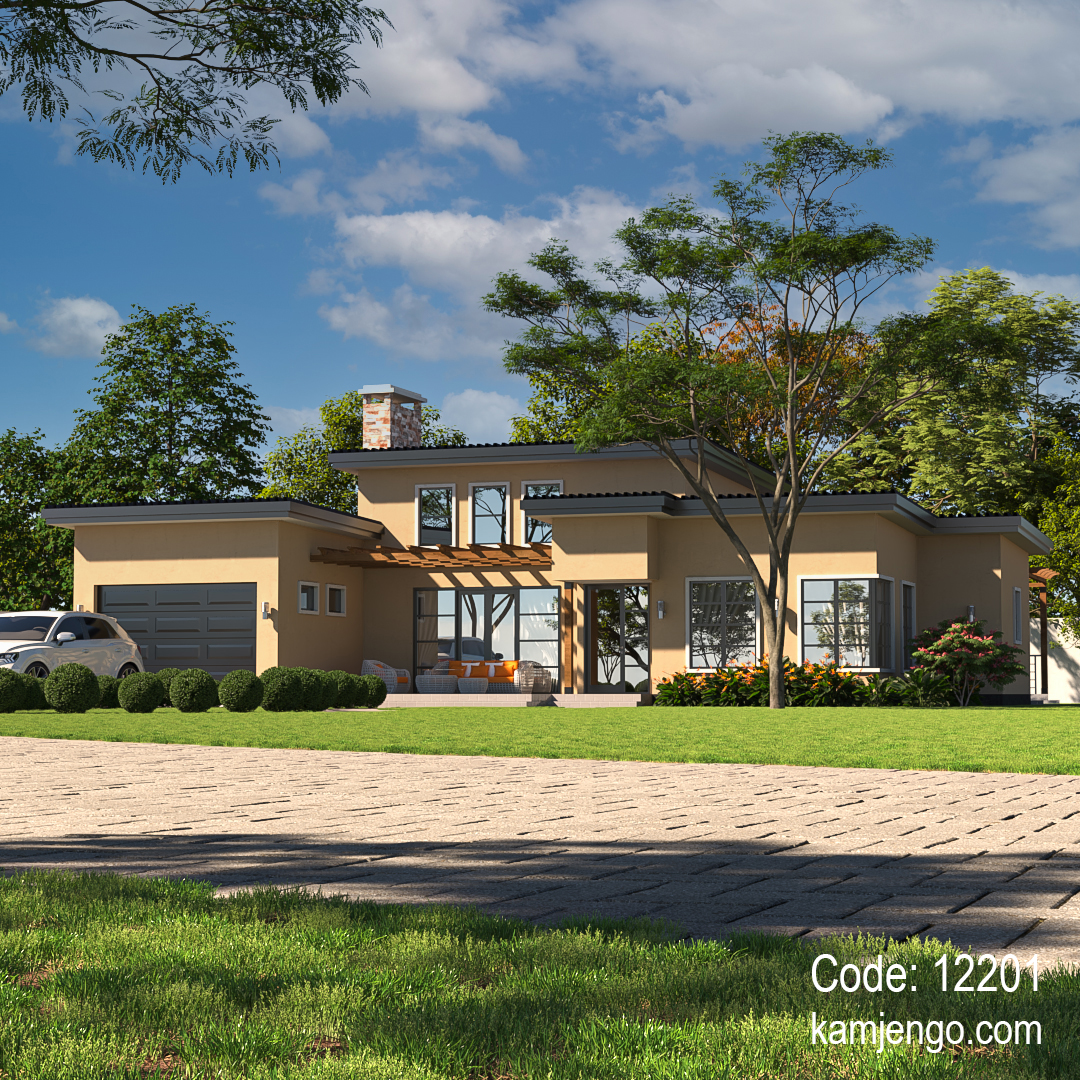
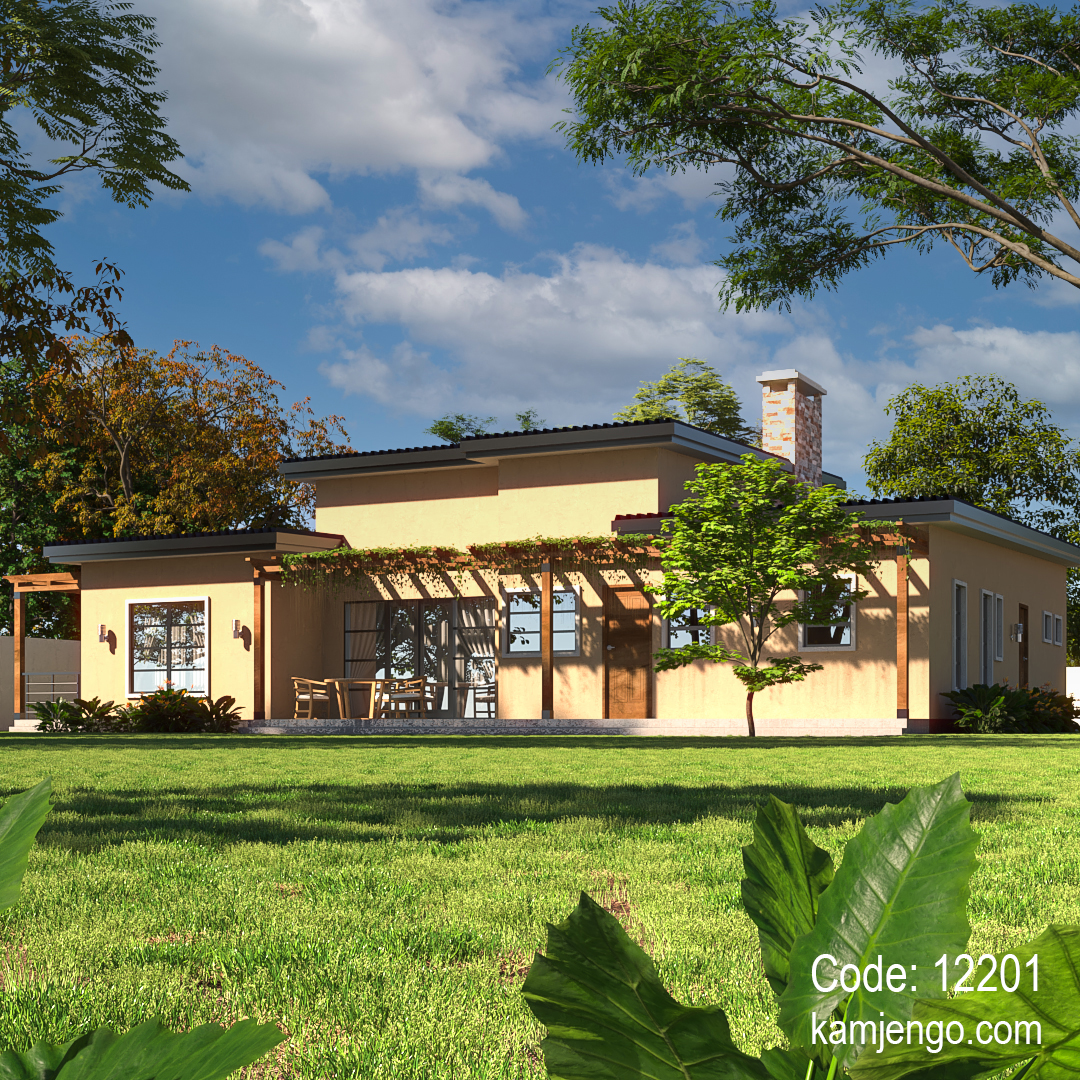
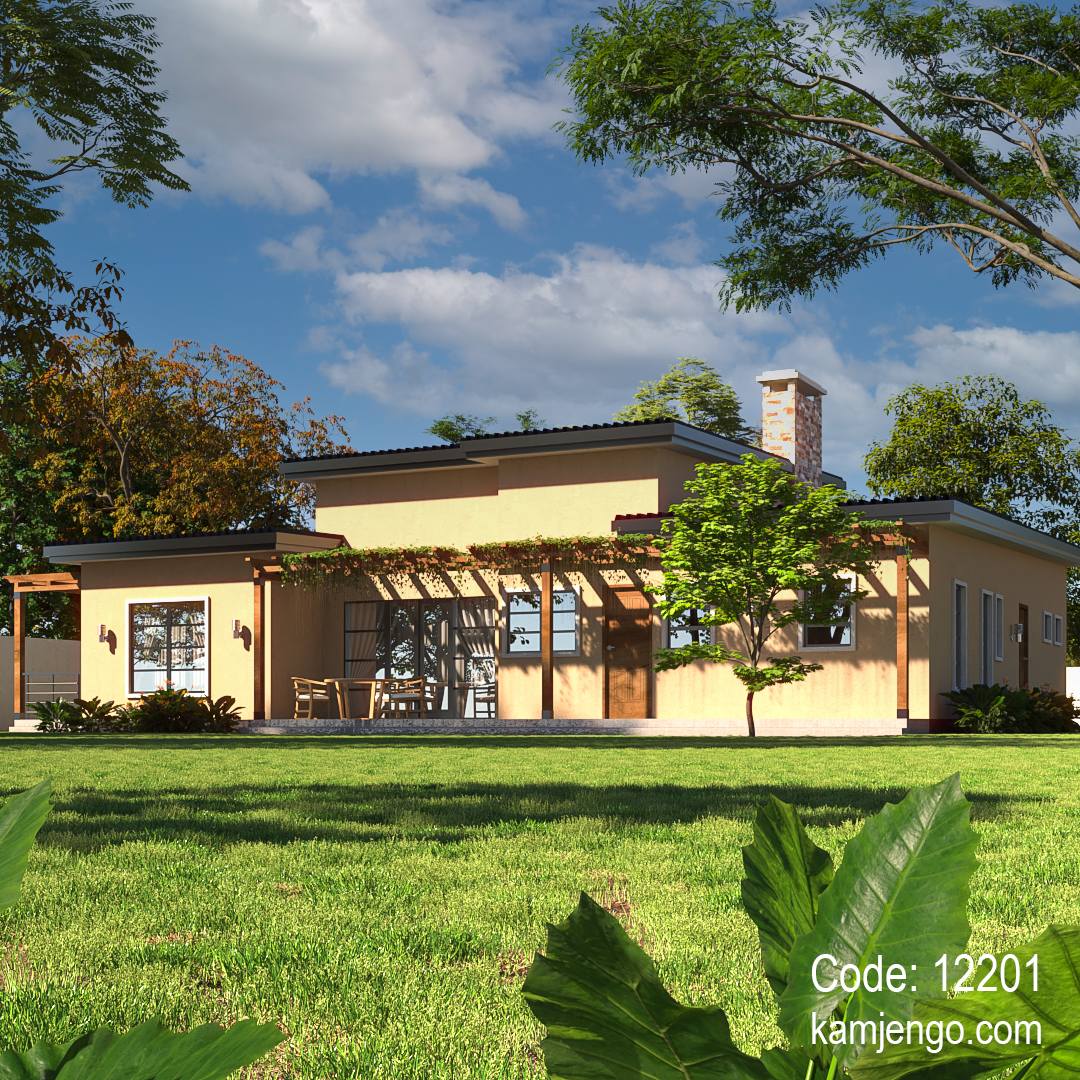
Pamoja Home – Code: 12201
1 Floor
Stories
3 Baths
Bathrooms
Dining
Dining
267 sq m
Floor Area
Width 20m
Width
Depth 16m
Depth
File Type
Drawing Sets

Purchase Plan Set
$199.00
Description
A modern mono-pitch roof house featuring a spacious front terrace, 3 bedrooms, a comfortable living room, an open kitchen, and an outdoor dining area. It also includes a 1-car garage for added convenience. The house measures 20 meters in length by 16 meters in width, with a total floor area of 267 square meters — combining style, comfort, and functionality for contemporary living.
Features
- ✔ Veranda: Yes
- ✔ Living Room: 1
- ✔ Car Garage 1
- ✔ Kitchen: 1
- ✔ Dining: 1
- ✔ Storage: Yes
- ✔ Total Area: 267 m²
Architectural Drawings Included
- ✔ Foundation Plan
- ✔ Floor Plan
- ✔ Roof Plan
- ✔ Sections
- ✔ Elevations
- ✔ Details
- ✔ Schematic Electrical Layout
- ✔ Schematic Waste Water Layout
- ✔ Furniture Layout Plans
- ✔ Schematic Clean Water Layout
 ON SALE
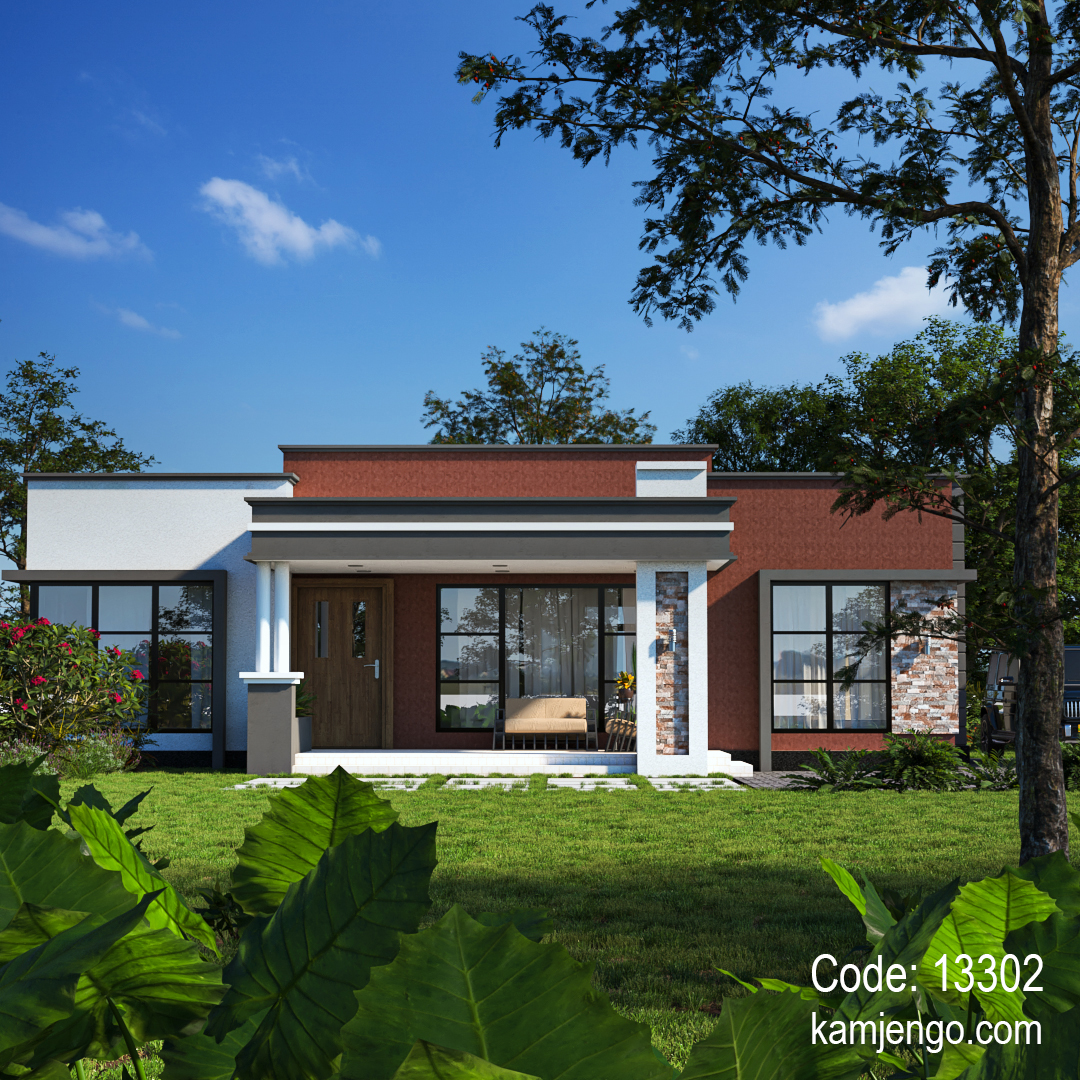
Eve Home – Code: 13302
Size: 15m (width) × 14m (depth) • Area: 158 m²
• Living Room
• 3 Bedrooms
• Kitchen
• Dining
• Storage
 ON SALE
 ON SALE
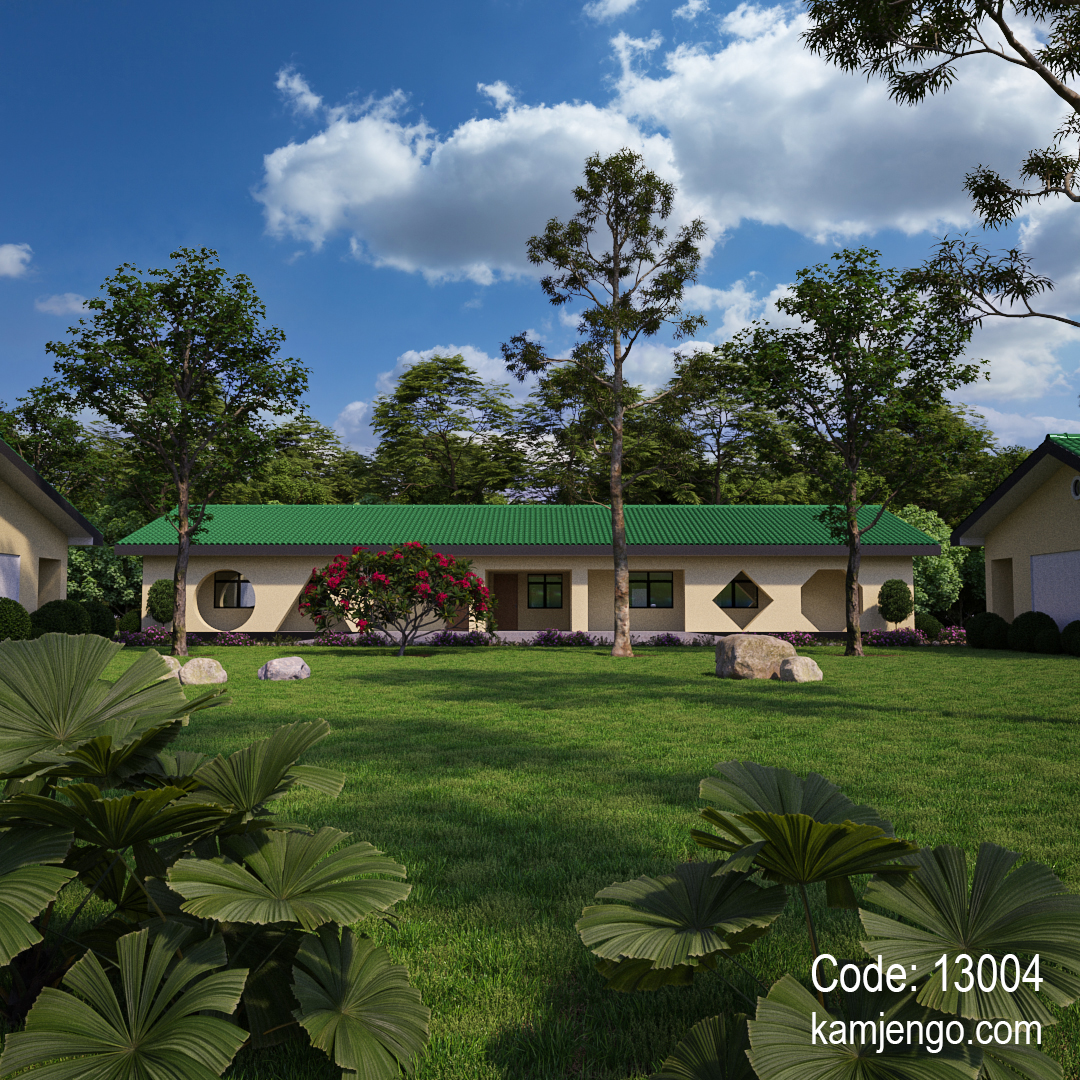
Mawe Villa – Code: 14505
Size: 25m (width) × 12m (depth) • Area: 275 m²
• Living Room
• Kitchen
• Dining
• Storage
• Guest Toilet
 ON SALE
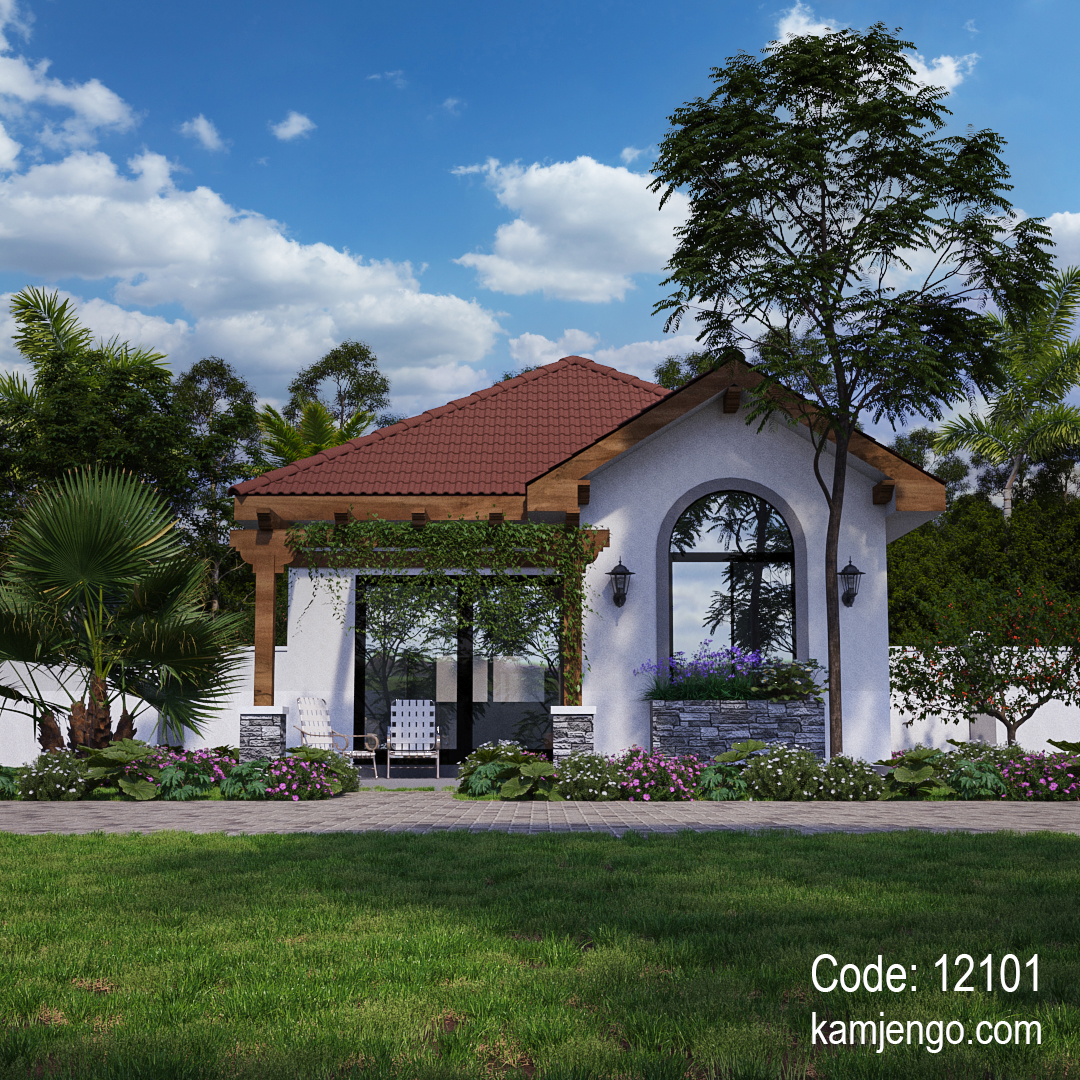
Nyeupe Home – Code: 12101
Size: 10m (width) × 8m (depth) • Area: 68m²
• Living room
• Kitchen
• Dining
• Shared Bathroom
• 2 Bedrooms
 ON SALE
Pamoja Home – Code: 12201
Size: 20m (width) × 16m (depth) • Area: 267m²
• 1 Car Garage
• Living room
• Kitchen
• Dining
•3 Bathrooms
 ON SALE
Pembetatu Cabin – Code: 11102
Size: 9m (width) × 5m (depth) • Area: 39 m²
• 1 Bedroom
• Living Room
• Kitchenette
• WC